A Space Obtained
At long last the COCO-OP had finally allocated a space for our darkroom!
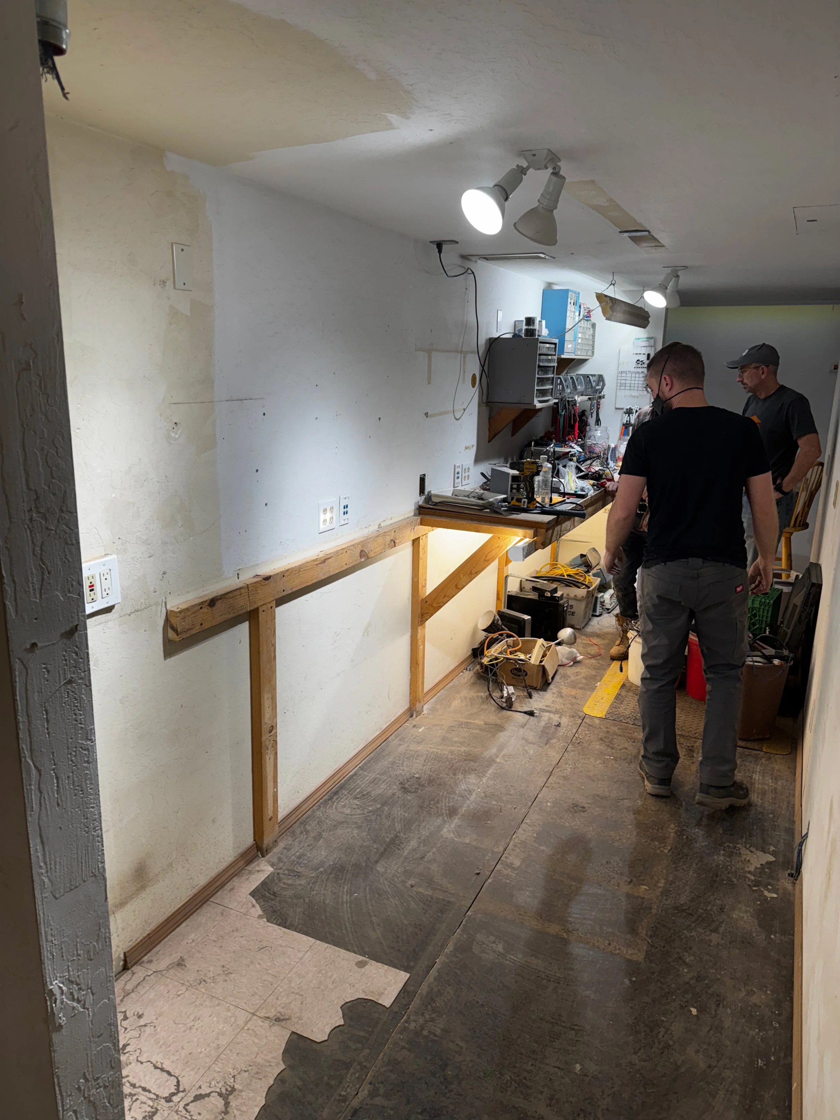
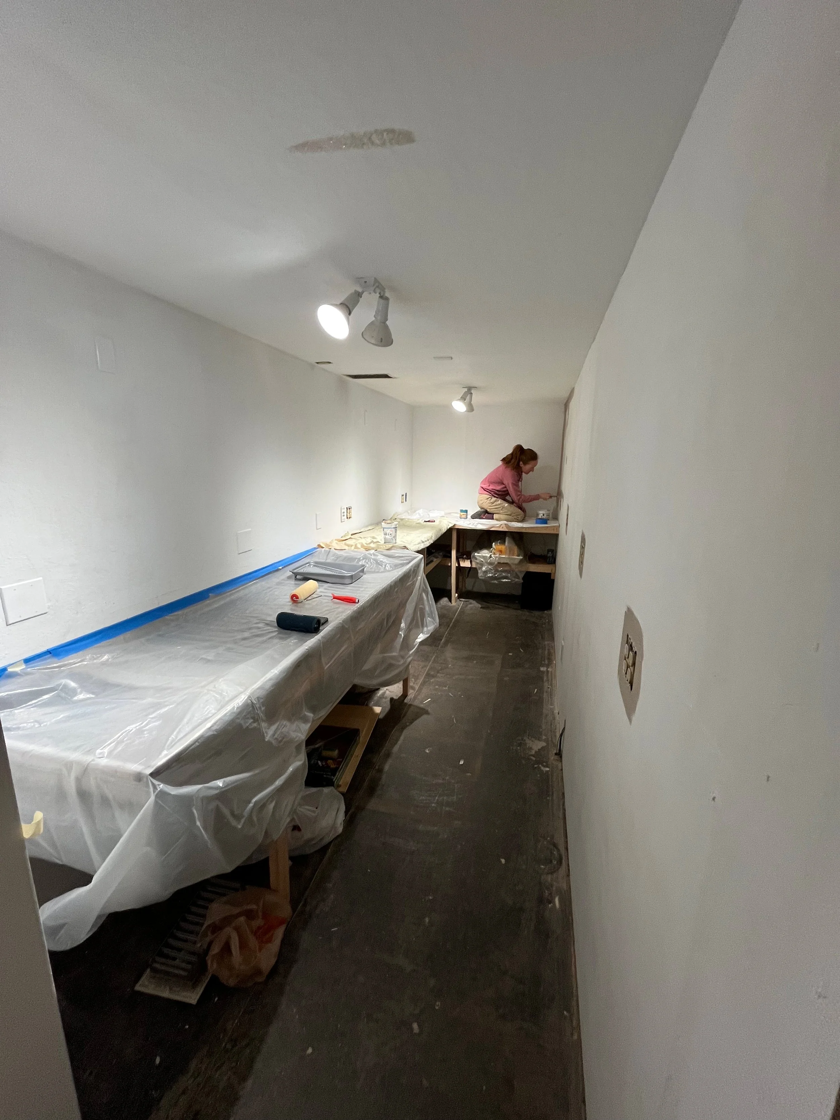
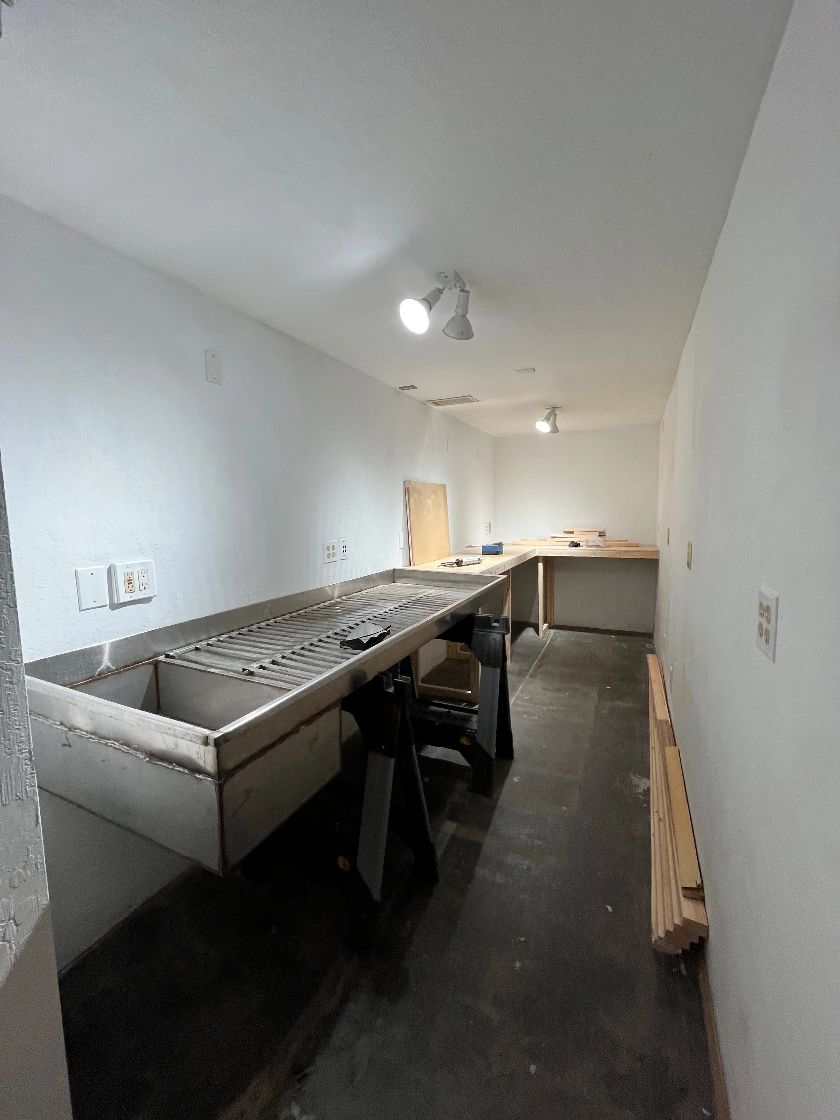
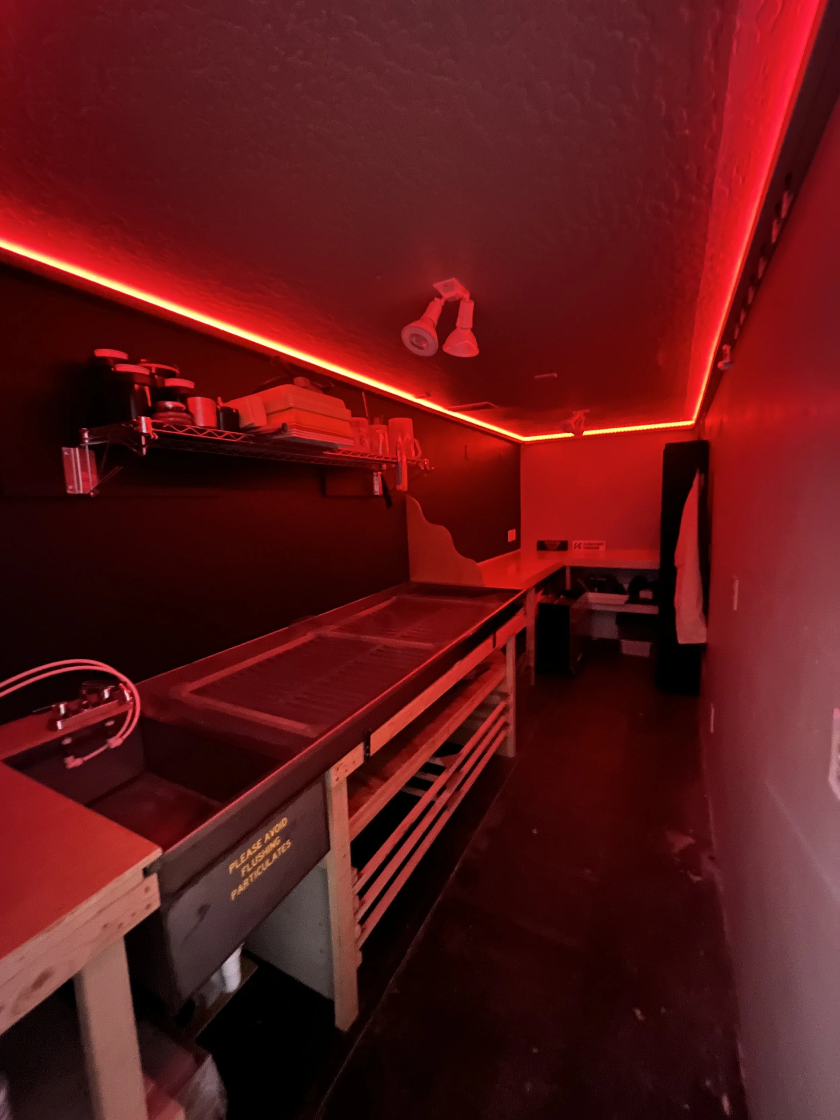
The Challenge? The hallway we were granted was 16 feet long by 6 feet wide with no doors…and lived right next to a woodshop.
NOW HANG ON. I don’t want anyone out there misinterpreting what I’m saying here- we are beyond grateful to have this space, challenges and all- but challenges they were nevertheless.
An important note about the space: Naturally, the CO-OP had decided to make a substantial investment in the concept of a darkroom so we came to an agreement…
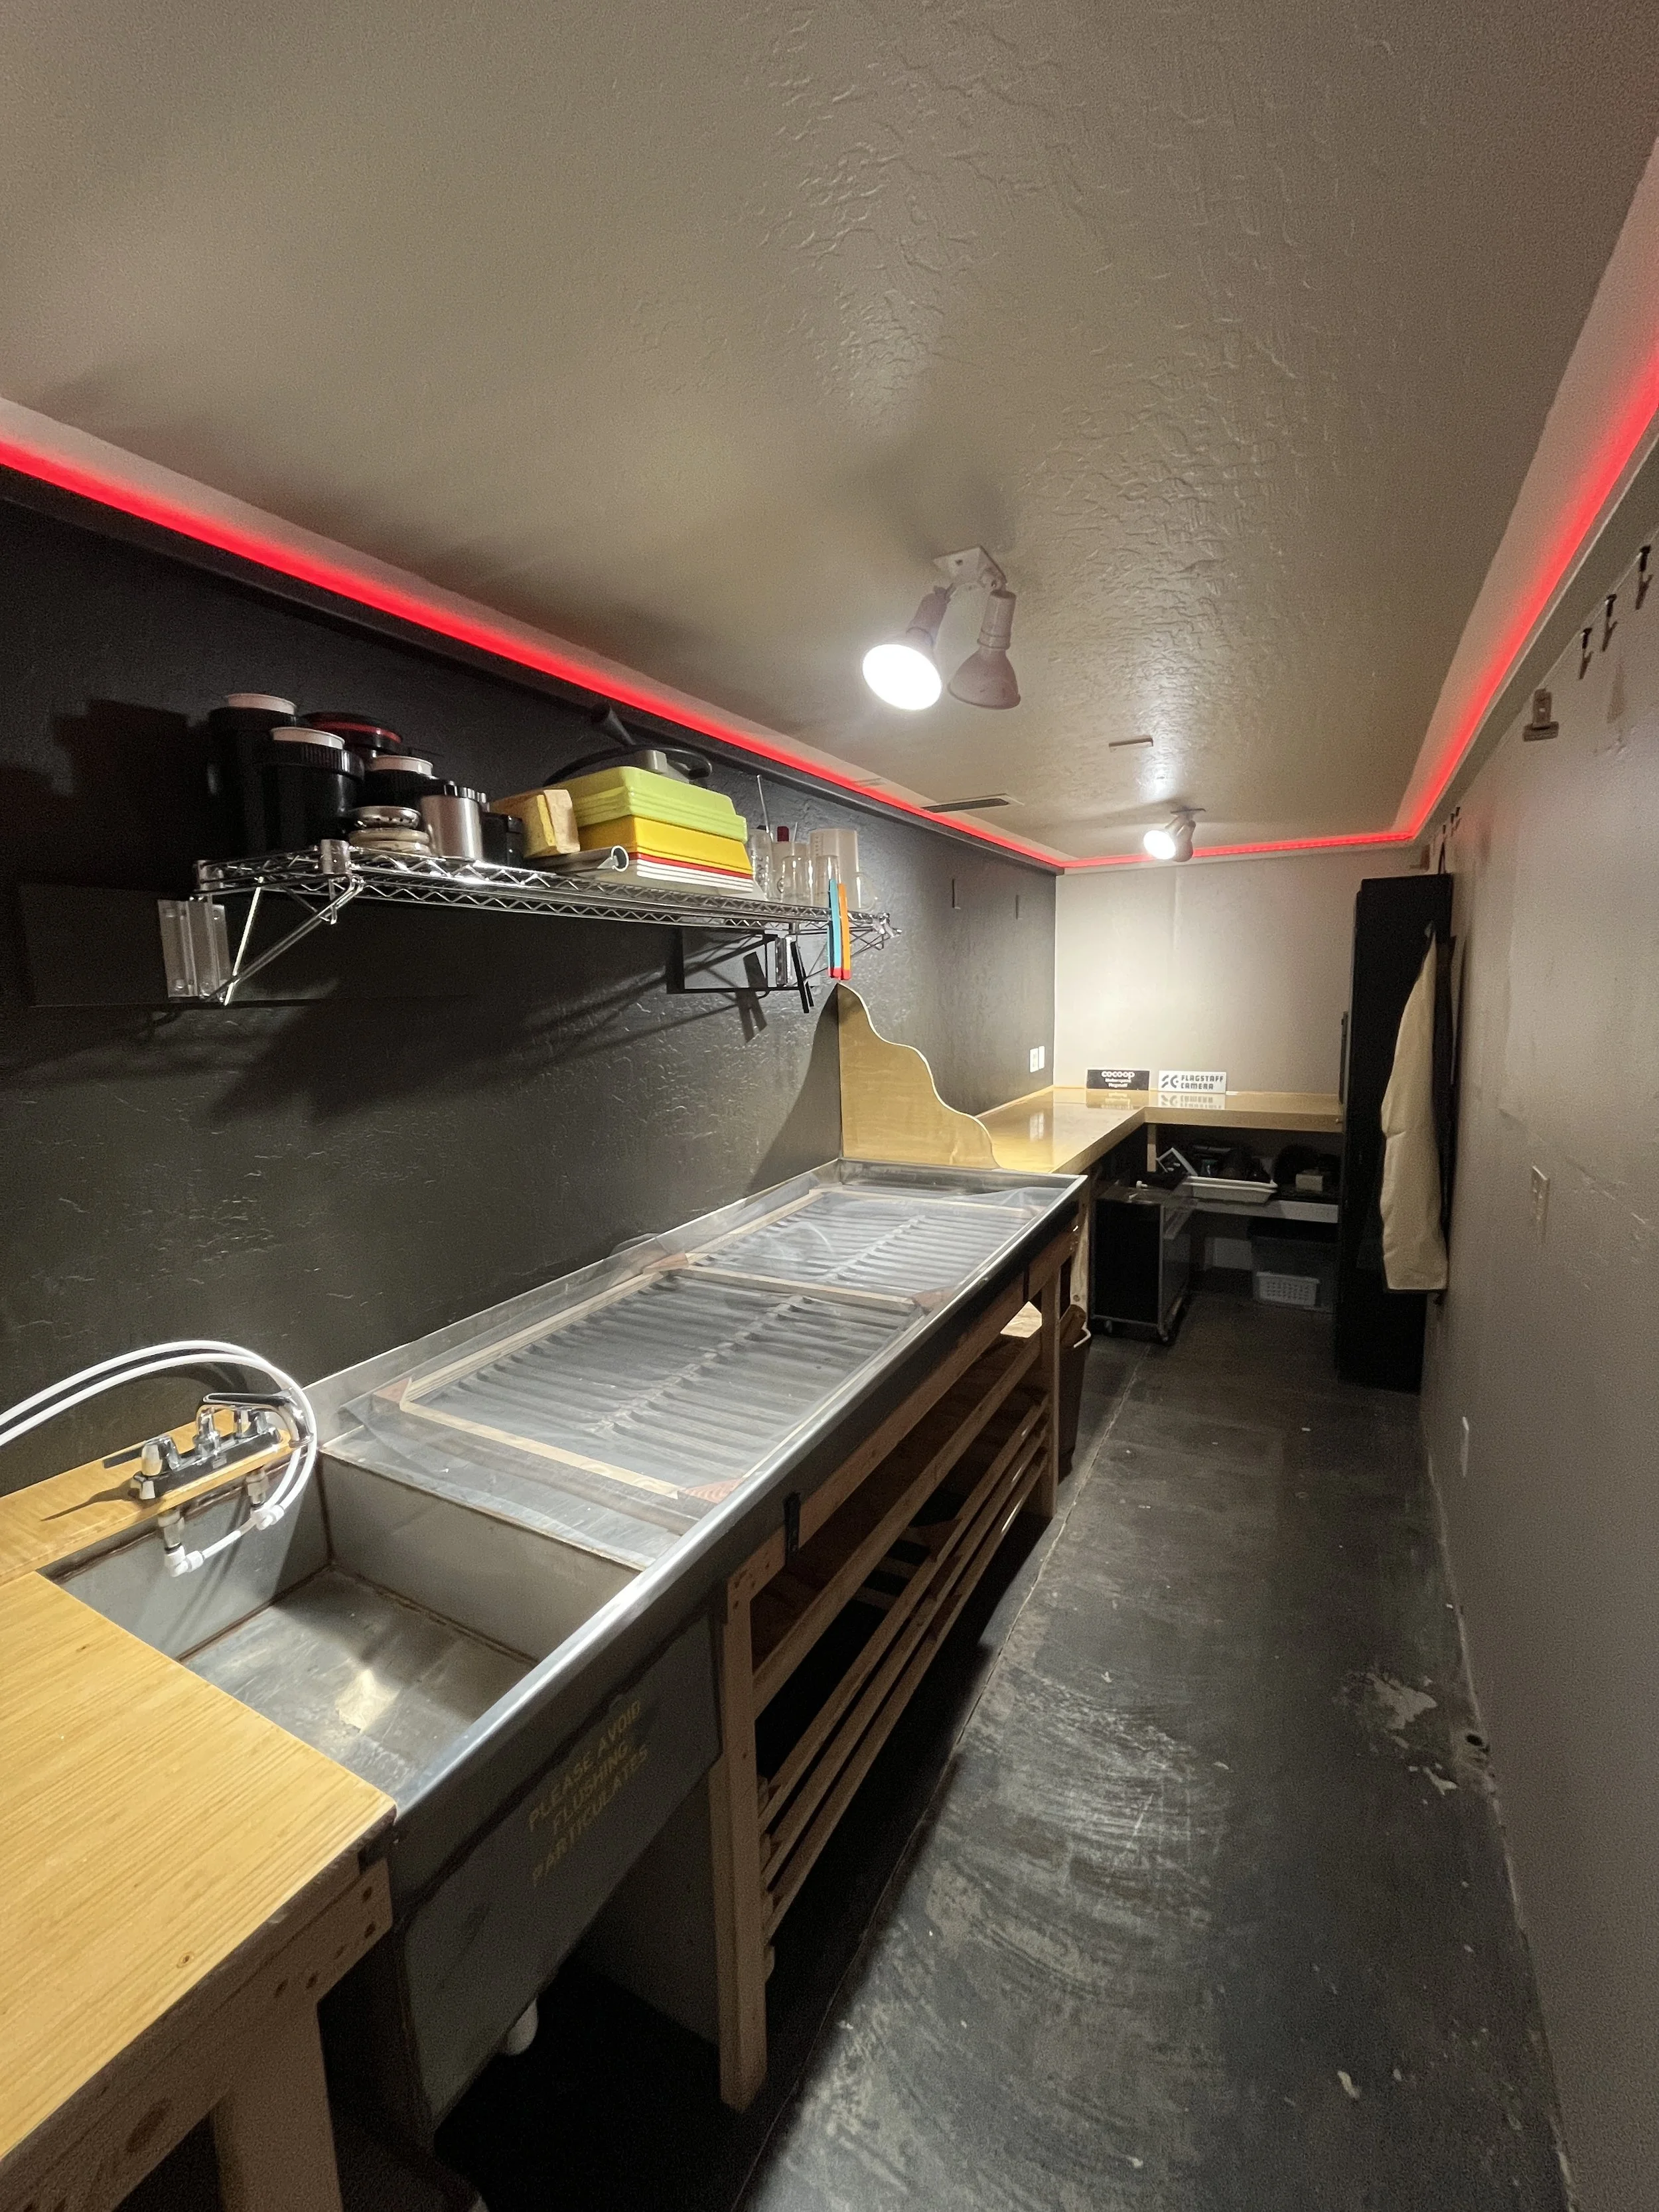
Flag Film Collective will add to the member base as the CO-OP continues to host and foster a place for darkroom activities, with the premise that if it does well, expansion remains on the table. So guys- although our little darkroom is currently designed for B+W processes and can only comfortably print up to 8×10 on medium formats, there is plenty of room for growth in the future! You just have to show up and get excited.
Back to the build.
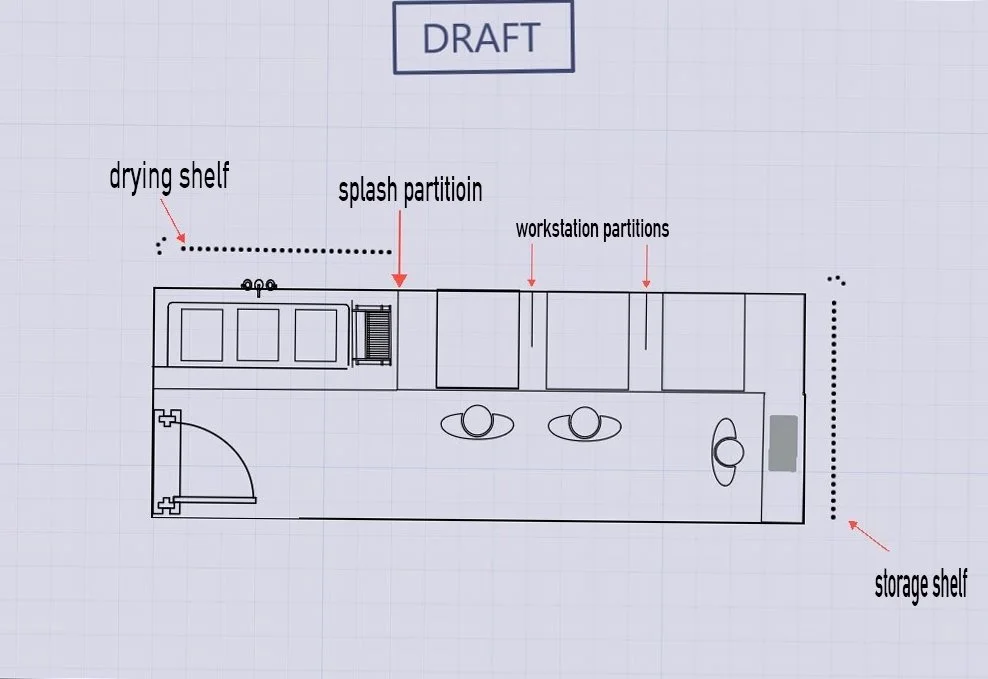
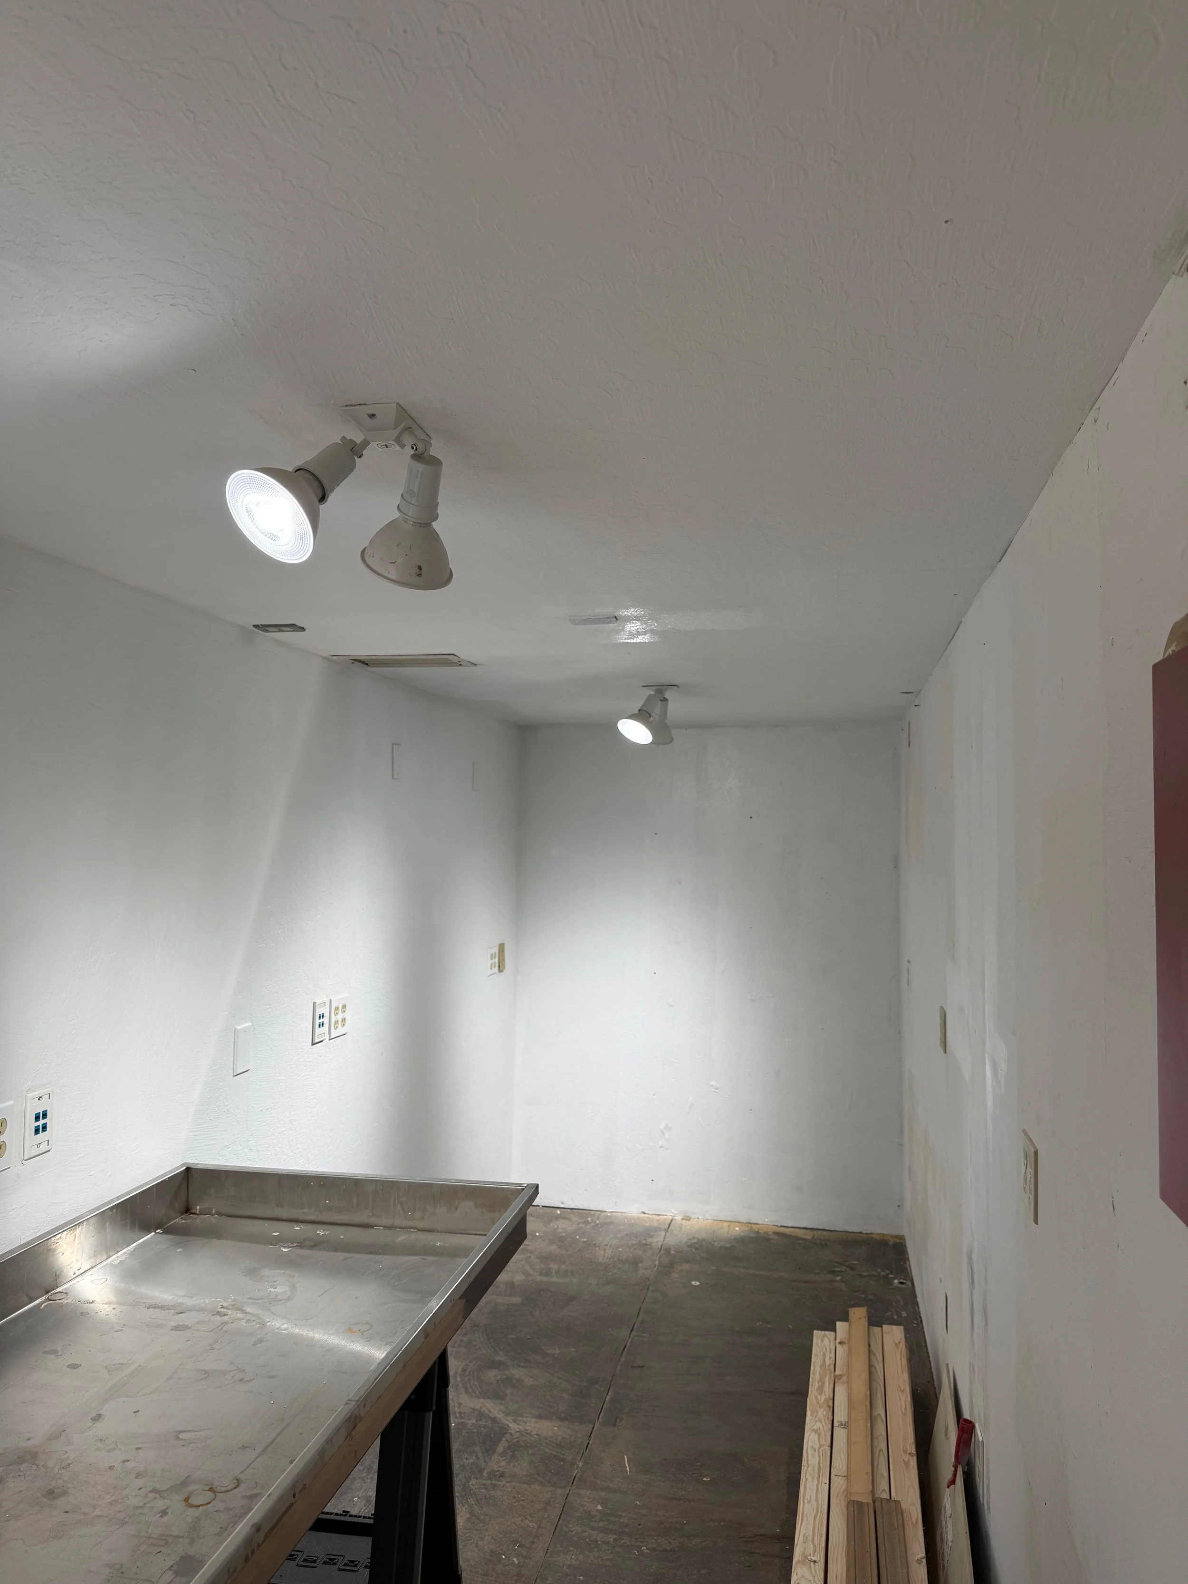
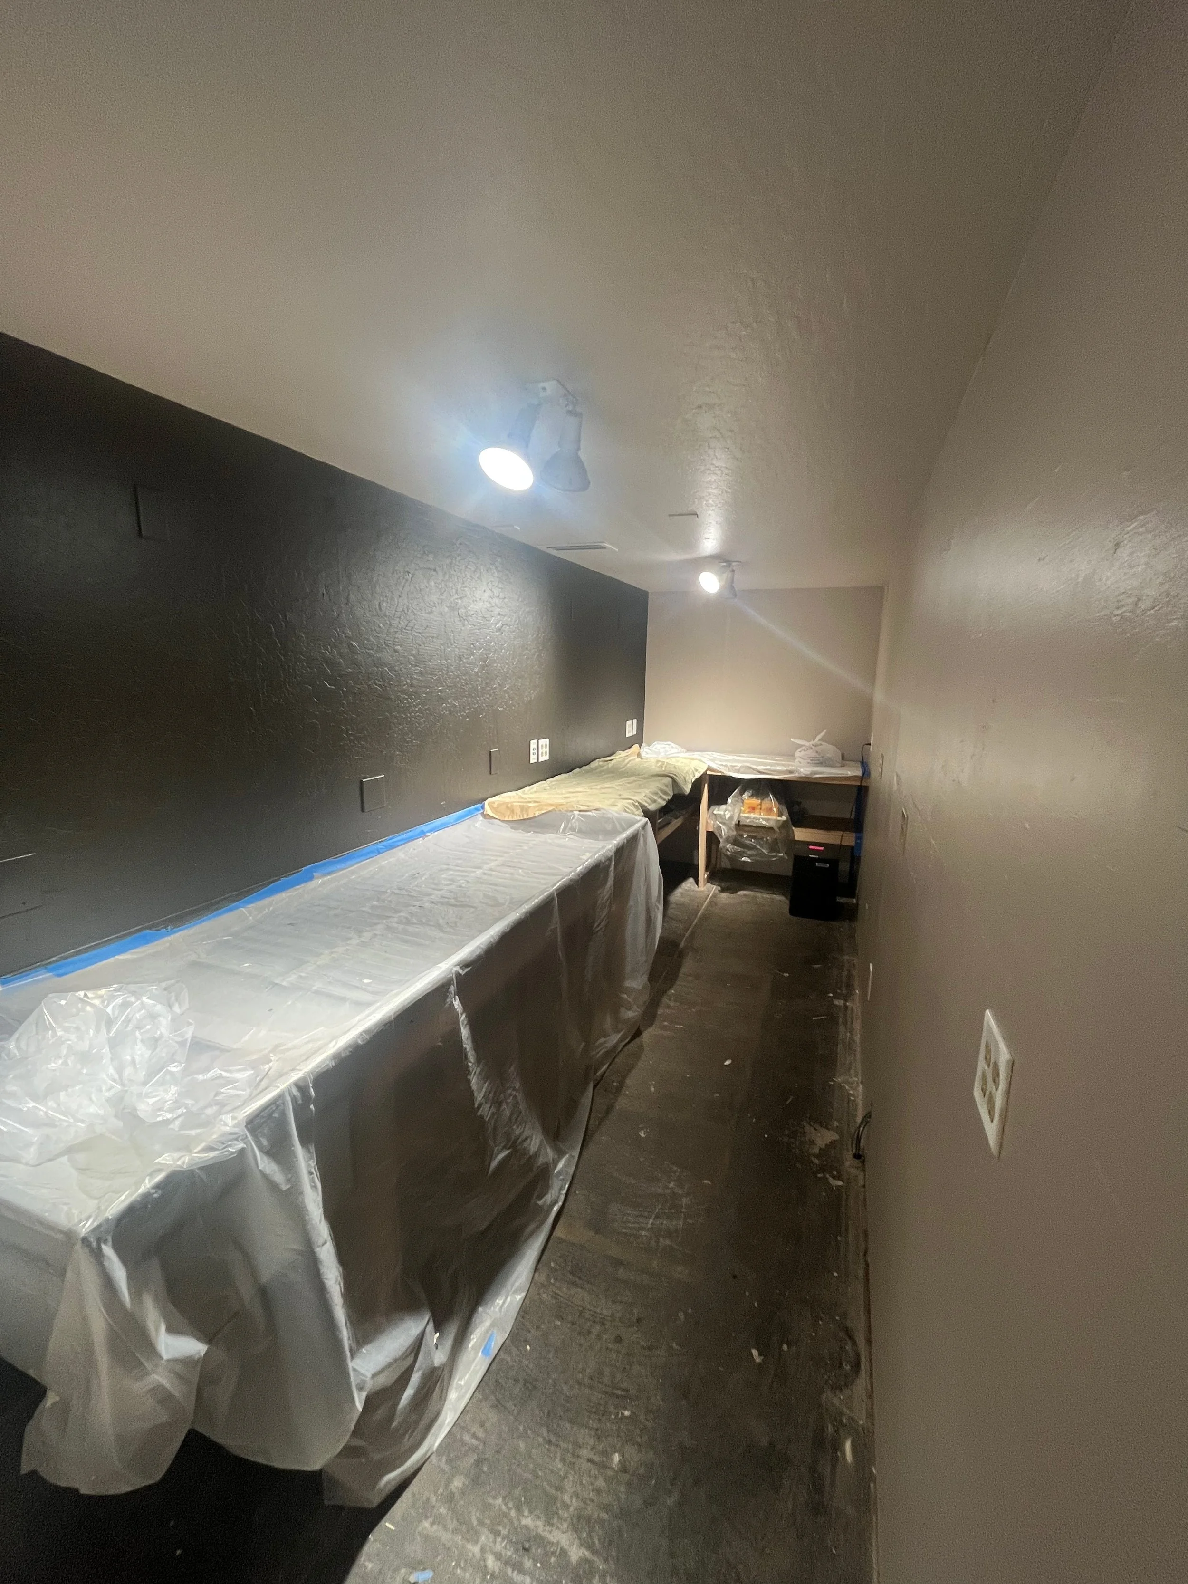
First I started with a design. Of course, adding walls and making the space light tight was our first priority. We relocated the pre-existing workstations, and added a new wall. The door that our carpenter, Anthony Kiefer, designed deserves its own blog post because it is an absolute feat of engineering. More on that soon.
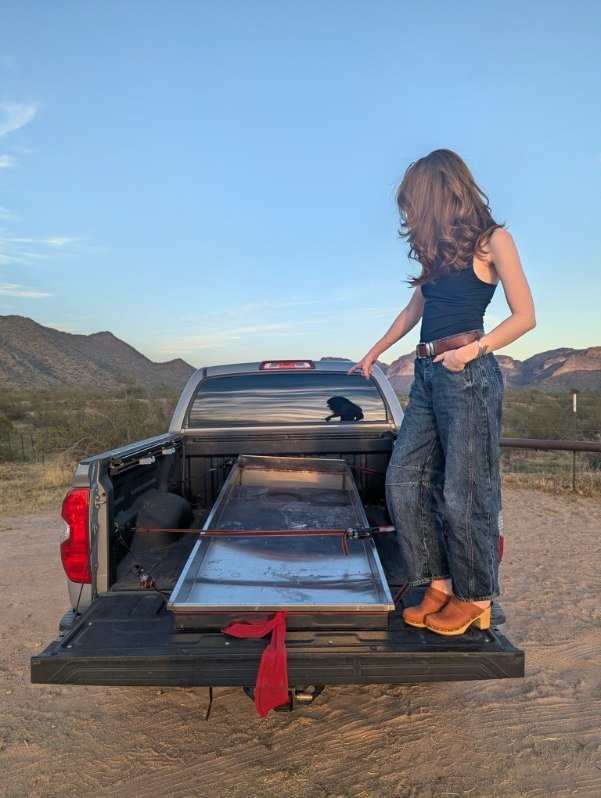
Meanwhile, I began organizing equipment donations, sourcing gear, and scouring the state of AZ for the perfect sink. I had some high hopes for the sink and let me tell you- the photo gods must have been on our side because one popped up in Carefree that fit the bill. (Thank you to our friends at COMO Artspace for the tipoff!).
As gear accumulated, so did our ongoing list of solutions to problems. Questions we asked ourselves had been:
★How do we bring plumbing to this room in a cost-effective way?
★What can we do to suppress dust or eliminate it altogether?
★How do we promote better ventilation?
★Can we maximize this space for group instruction?
★What kind of door will work best for our needs?
★How do we reassure the community that we have, in fact, considered all of this?
★Has Atria lost her mind? How are we supposed to make this work?
Speaking of which- Anthony is THE MAN and none of this would have been possible without his genius and work ethic.
As of today, 8.10.26, we still have a few cosmetic changes to make, as well as a few practical ones. I had intended to make so much more content about this process, but as it turns out, it is hard to do both. Who would have guessed?
Moving forward I would love to make videos highlighting some of my favorite design elements as I think they could potentially really help others in the same position.
We are on track to open in Fall of 2026 and I could not be more excited. I have included some progress photos of the build so far below. Enjoy:)
-Atria